How many deck boards do I need?
Start with the space you want to use. The Deck Designer estimates boards, preliminary framing quantities and footing concrete for a rectangular deck attached along one side of a house. The drawing helps you see the footprint. It is a planning schematic, not a construction plan. A freestanding deck, angled layout, multiple levels or a hot tub needs a different structural assessment.
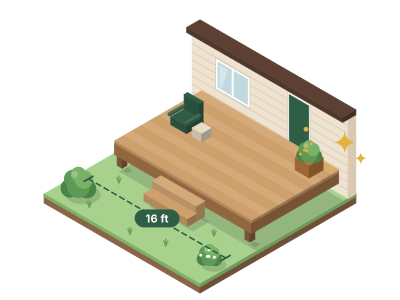
The default example is 16 feet along the house and 12 feet into the yard. With 16-foot boards, a 5.5-inch face, a 1/8-inch gap and 10% waste, the list contains 29 deck boards. It also estimates 13 joists, three posts and 676 face screws. Change a measurement above to see your own numbers. Count rows across the depth using the board face width plus the gap, then count whole boards along each row and apply your waste allowance. The calculator shows these steps using your measurements in “Show the math.”
How to measure your deck
Measure the width along the house first. Then measure the depth perpendicular to the wall, from the proposed ledger position to the outside edge. Keep both measurements in the same plane. Do not measure across a slope and treat that distance as a horizontal depth. Stake out the corners so you can walk through the space before deciding on the size.
Leave room for door swings, stairs, furniture and walking routes. Measure the proposed finished deck height separately. A zero height in this planner turns off stair quantities; it does not establish that a deck is safe to build directly on the ground. Drainage, clearance and the lumber treatment still need review.
You can type feet, inches or fractions, including 12' 6 1/2". Switch to metric if that is how you measured. Stock lengths remain tied to US store sizes, with their metric equivalents beside them. Converting units does not change the physical project or the number of boards.
Choose the boards before fixing the layout
Pressure-treated wood, cedar and composite boards have different fastening and installation instructions. Compare the actual board face width rather than relying only on the nominal name. Use the gap specified for your material and installation conditions. Composite systems may require specific joist spacing, end gaps and proprietary clips.
Boards in this planner run parallel to the house. Joists run outward. If the width exceeds one board length, the illustration shows staggered seams aligned to the schematic joists. Those seams may need additional support. The simple quantity estimate does not replace a cut plan, and it does not count seam blocking or every connection.
The waste control starts at 10%. This is an adjustable planning allowance, not a promise about how much material you will discard. Short offcuts, damaged boards, board selection and a more complex layout can change your needs. Review the actual cuts before ordering.
What the framing estimate does and does not do
Joist quantities come from the width and the selected spacing, with a joist at each edge. The list rounds joist lengths up to a listed stock length. A depth beyond the listed stock range is flagged for review. Longer boards alone do not make a span suitable.
The ledger and outer rim are counted by stock length. The beam count assumes two plies. The post count uses the brief’s eight-foot planning interval. These quantities do not select lumber species, grades, member sizes, bearing details or load capacity. Post lengths are deliberately left for your approved layout rather than guessed from deck height.
The footing estimate uses a 12-inch diameter and a 36-inch depth. Those are working defaults, not a local requirement. Frost depth, soils and loads may require a different footing. Concrete is estimated using an 80-pound bag yield of 0.60 cubic feet and a separate 10% allowance. Confirm the yield on the bag you buy.
Common mistakes to avoid
- Mixing the width along the house with the depth into the yard. This changes board and joist quantities.
- Treating the drawing as a structural approval. It does not check spans, connections, lateral loads or soil bearing.
- Buying fasteners only by box count. Check how many usable screws are in each box and their compatibility with the lumber or decking.
- Forgetting guardrails, blocking, lateral connections and ledger fasteners. These are not sized or counted here.
- Assuming a preliminary stair count includes all stair materials. Tread depth, landings, stringer cuts, handrails and guards need a separate layout.
Before-you-build checklist
- Confirm the footprint, elevation, boundaries and any setbacks with the relevant local office.
- Ask your permit office which code and permit requirements apply to this project.
- Review joist and beam spans, ledger attachment, posts, footings, stairs and guards with a qualified local professional when needed.
- Read the decking, connector and concrete product instructions.
- Arrange utility locating through 811 before digging.
- Add excluded connectors and structural details to your reviewed list, then enter store prices above.
Questions before your first store run
Does the board count include waste?
Yes. The selected percentage applies to the deck boards after the rows and boards per row have been counted. Footing concrete has its own 10% allowance. The displayed math shows where each allowance is used.
Can I use 24-inch joist spacing?
The planner can count joists at that spacing. It does not establish that your decking or framing permits it. Check the product instructions, applicable span tables and local requirements first.
Why does the estimate change when I choose composite?
The material choice switches the fastener estimate from two face screws per board-row and joist intersection to one hidden clip per intersection. Actual systems may need starter clips, edge clips or other parts. Use the manufacturer’s fastening schedule before ordering.
Where can I check the assumptions?
Open “Show the math” and “Before you buy” above. For reference, consult the American Wood Council DCA 6 guide and the QUIKRETE Concrete Mix data sheet. These references support planning; your local permit office determines the requirements that apply to your project.